Your reference standard lapsed. Every certificate since is in question.
A calibration lab's whole value is traceability. ErgoLIMS locks a reference standard out of use the day its own calibration expires, so a certificate can never be issued against a standard that had already gone out of date.
Calibration weights — drawn live in the browser, no two frames alike
The recall is never one certificate. It is every certificate since.
A reference weight set goes overdue and nobody notices for six weeks. Every calibration performed against it in that window is now unsupported, and working out which ones they were means reading back through job cards. The technical error was small; the administrative consequence is not.
Six things a calibration lab gets that a spreadsheet cannot give it
Each of these is a shipped capability, not a roadmap item.
An overdue standard cannot be used
Your reference weights, probes, gauge blocks and calibrators sit in the instrument register with their own calibration schedules. The day one lapses it is locked out, and any result claiming it is refused server-side.
Uncertainty computed, not re-typed
Measurement uncertainty budgets carry type A and type B components with a stated coverage factor, and the expanded uncertainty is computed on the server alongside the result — not rebuilt in a spreadsheet per job.
The item under calibration is properly identified
Make, model, serial number, the customer's own asset ID, range, resolution and location are structured intake fields. The certificate identifies one specific instrument, not a category of them.
Traceability chains you can follow both ways
Reference materials and standards carry traceability chains and usage tracking, so you can go from a certificate to the standard behind it — or from a standard to every job it touched.
Signed by someone authorised to sign it
Per-method authorisations with competency level and expiry decide who may perform and who may approve each calibration, with an electronic signature carrying identity challenge and reason.
Certificates the customer can verify
Calibration certificates come from versioned Report Studio templates with a NABL ULR allocated atomically, and a QR anyone can scan without logging in.
How a calibration sample moves through the system
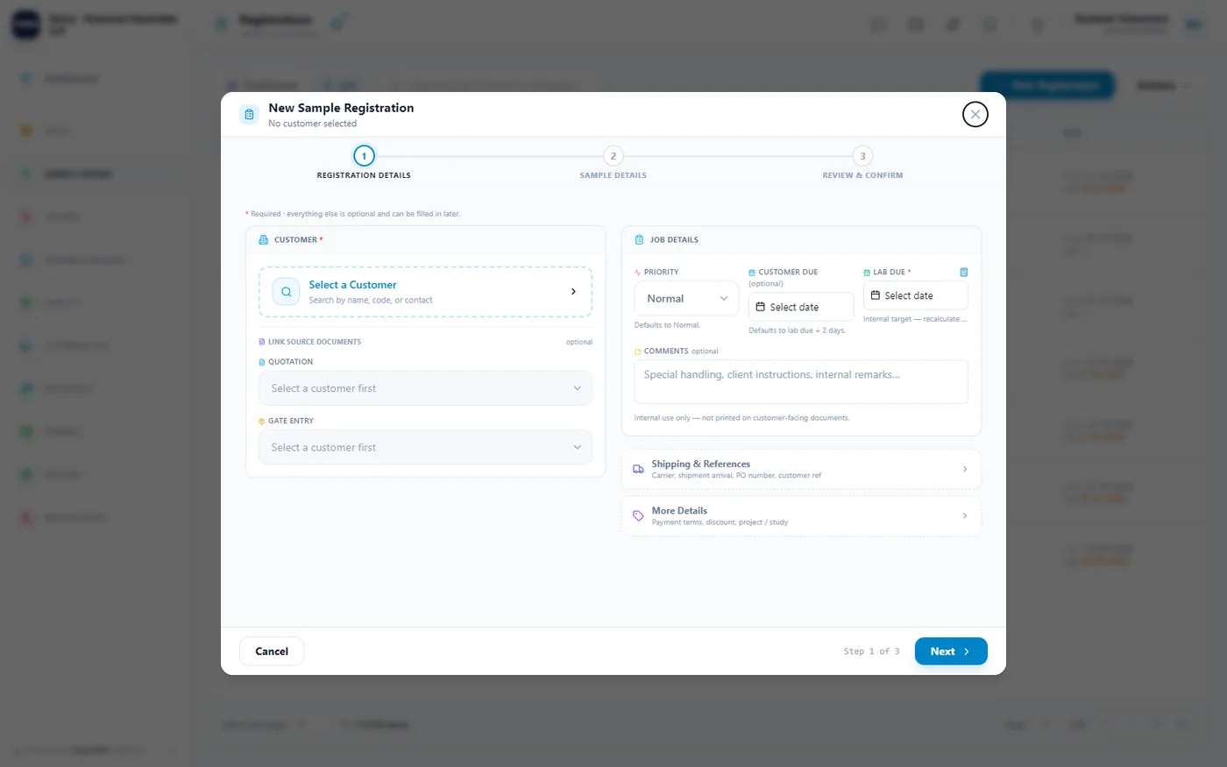
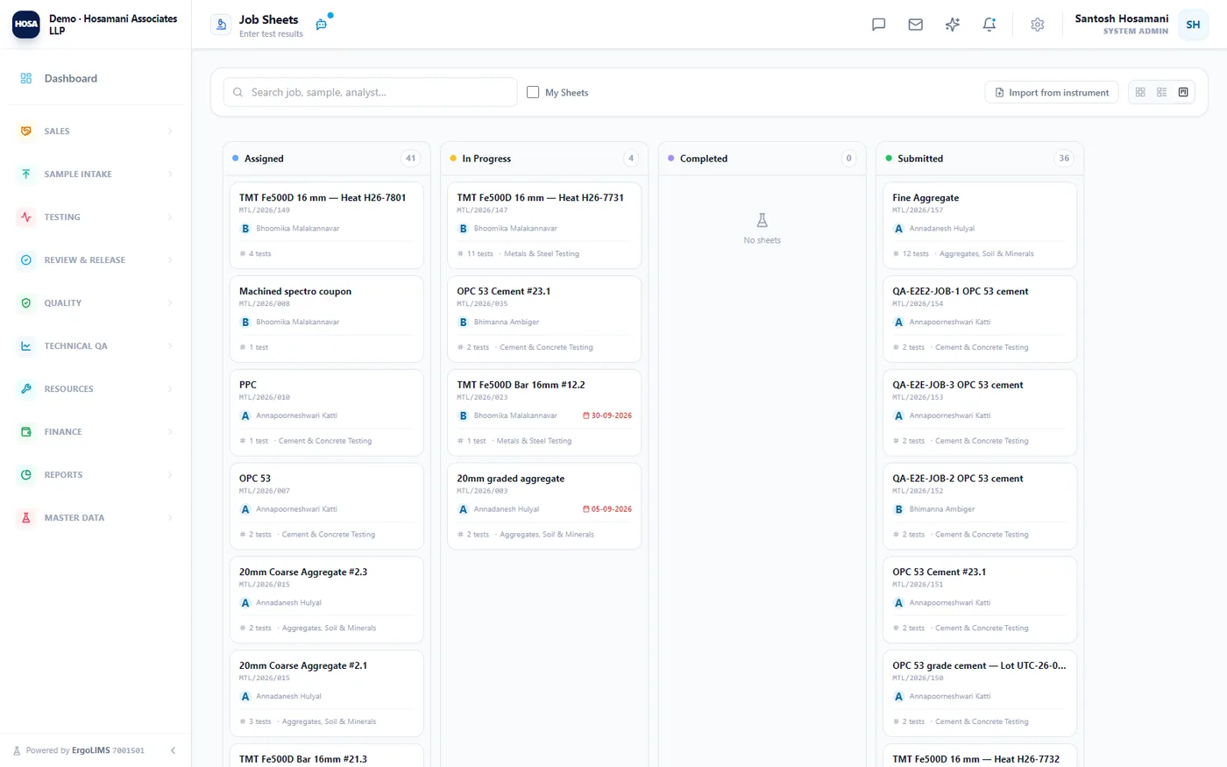
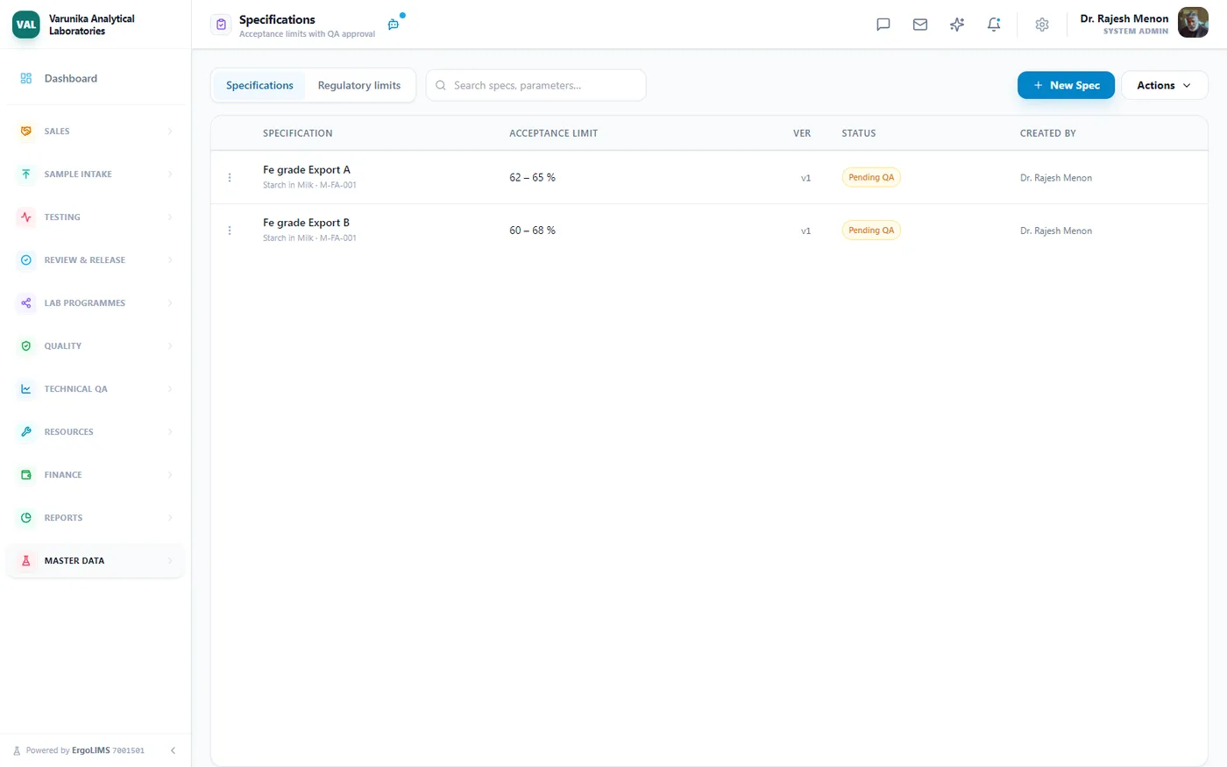
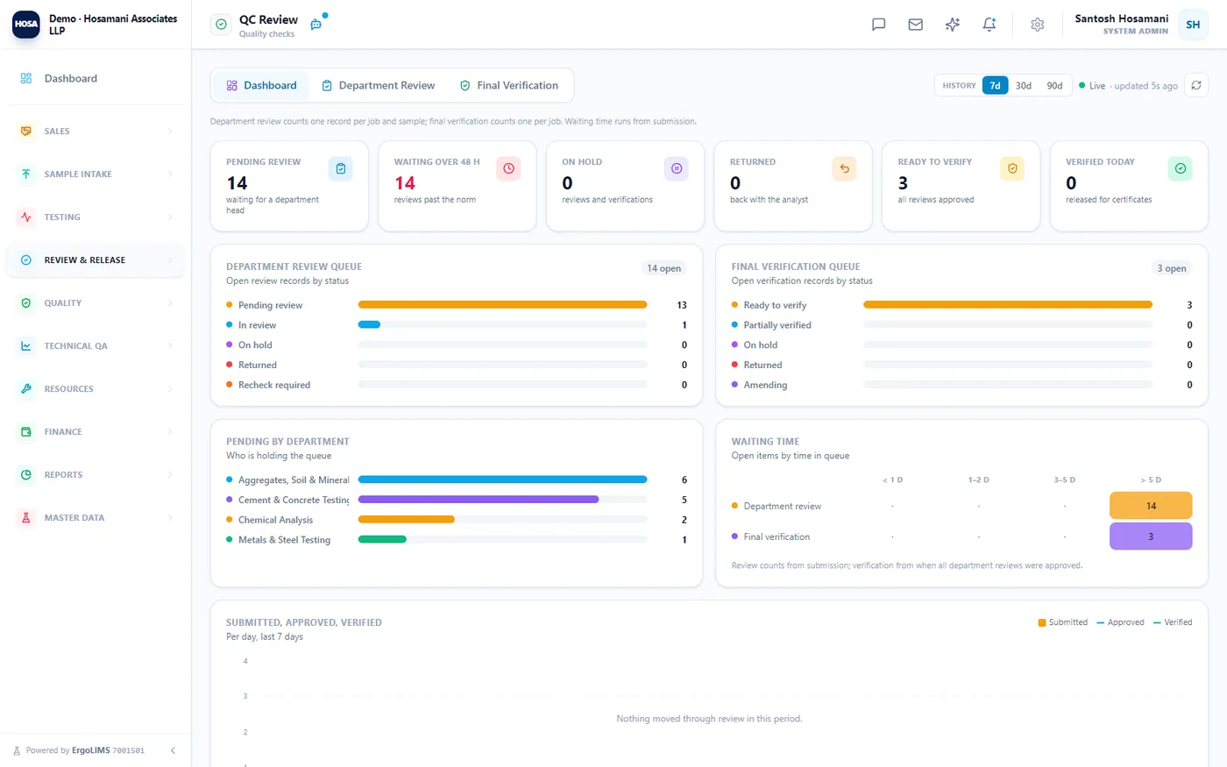
The registration form — three steps, with the customer-committed date and the internal lab target kept as separate fields.
Three people in the lab, three different wins
The system will not let you work against an expired standard, so the mistake that causes a recall is the one mistake you cannot make.
Uncertainty budgets are records with components and a coverage factor, not a spreadsheet that lives on one laptop.
Recall lists, due-date reminders and per-customer certificate formats come out of the same system that issued the work.
Compliance a calibration assessor will recognise
ISO/IEC 17025 §6.4 — equipment
Reference standards with calibration schedules, certificates and traceability chains, enforced by lockout rather than by a reminder.
ISO/IEC 17025 §7.6 — uncertainty
Budgets with type A and type B components and a stated coverage factor, computed server-side and reportable on the certificate.
OIML R76 · R111 · ISO 8655
Balance, weight and pipette procedures seeded with their published references, plus OIML R111 maximum permissible errors for E2 and F1 classes.
NABL calibration scope
ULR numbering, authorised signatories and a calibration accreditation pack that enables the relevant module set at setup.
And you do not start from an empty system
Choose the calibration domain at setup and ErgoLIMS provisions the scaffolding for you — as editable templates, not a locked configuration. Maximum permissible errors shown are those fixed by published standards. They are editable, versioned and can be overridden per customer or per instrument class.
Questions we hear from calibration labs
See it run on your own parameters
A 30-minute walkthrough with the engineers who built it — using your methods, your limits and your reporting format, not a canned script.