Destructive testing. Non-destructive record keeping.
You get one pull per specimen. ErgoLIMS makes sure the machine was calibrated, the operator was qualified and the grade limit was checked — before the specimen is gone.
Gears turning — drawn live in the browser, no two frames alike
The specimen is consumed. The evidence had better not be
A tensile test cannot be repeated on the same coupon. So when a customer disputes a yield strength six months later, the only defence is the record: which UTM, which calibration certificate, which operator, which raw load-extension data. If that lives in a machine printout in a drawer, there is no defence.
Six things a mechanical lab gets that a spreadsheet cannot give it
Each of these is a shipped capability, not a roadmap item.
Grade limits evaluated as the result lands
E250 yield, tensile, elongation and Charpy impact energy limits arrive pre-loaded from IS specifications. A coupon below grade fails on entry and raises an out-of-specification investigation.
NDT qualification enforced, not filed
Ultrasonic, radiographic and magnetic particle methods carry per-method authorisations with competency level and expiry. An operator whose Level II has lapsed cannot report against that method.
Machine calibration blocks the result
UTM, Charpy tester, hardness tester, spark OES and flaw detector sit in the register with calibration schedules, service logs and certificates attached. Lapsed calibration locks the instrument out of result entry.
Stress computed from load and area
The analyst enters load and cross-sectional dimensions; the server computes stress with your rounding rules and expanded uncertainty, and writes an immutable execution log.
Heat number ties the lot together
Batch, BIS/IS mark number, grade or alloy and heat number are structured registration fields. Every coupon from a heat is one query away.
Test reports designed once, versioned forever
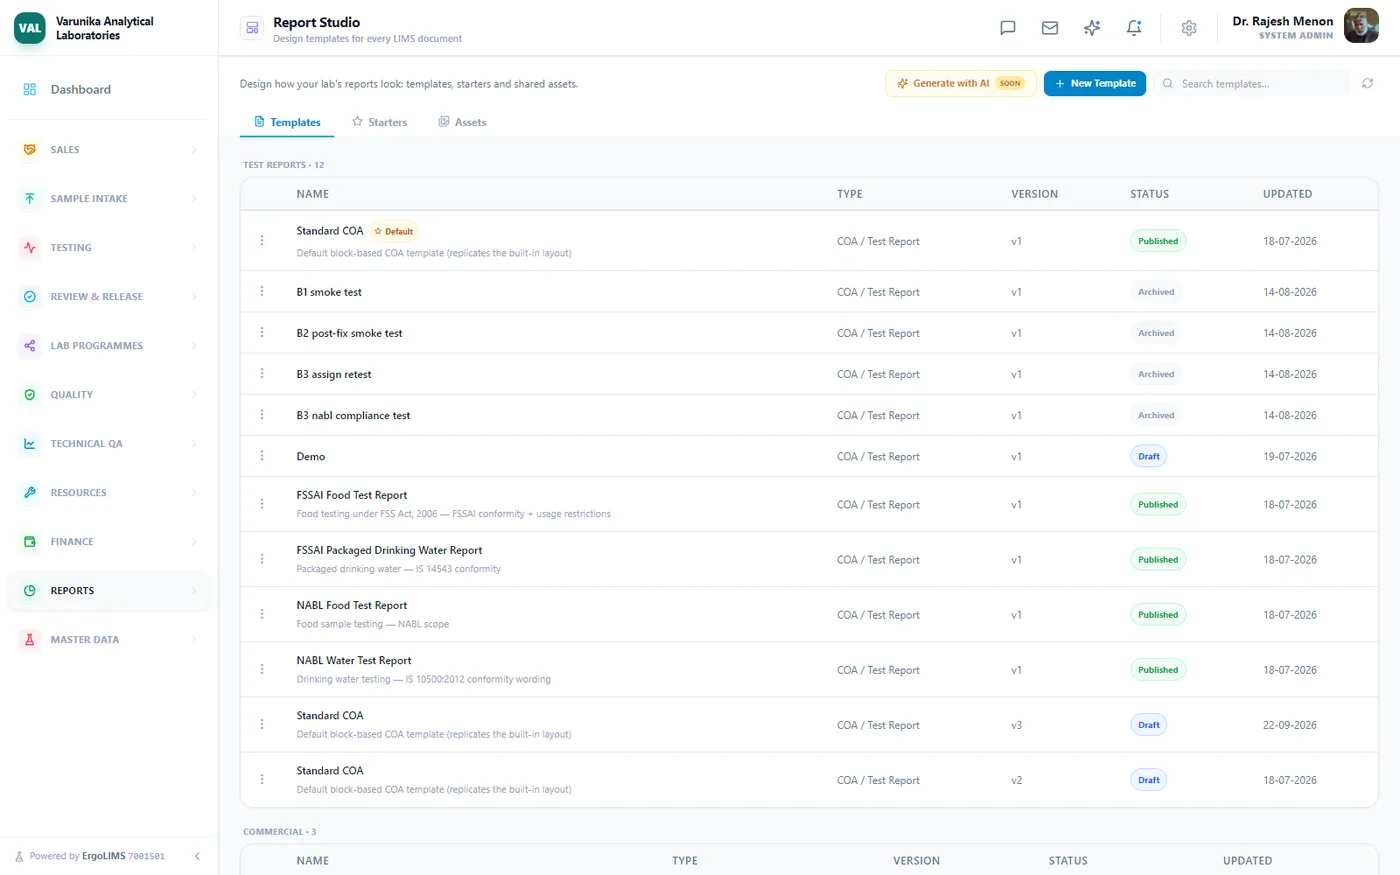
Report Studio holds versioned templates across eight document types, assigned per customer and gated by approval — so a format change is a controlled event, not a copy-paste.
How a mechanical sample moves through the system
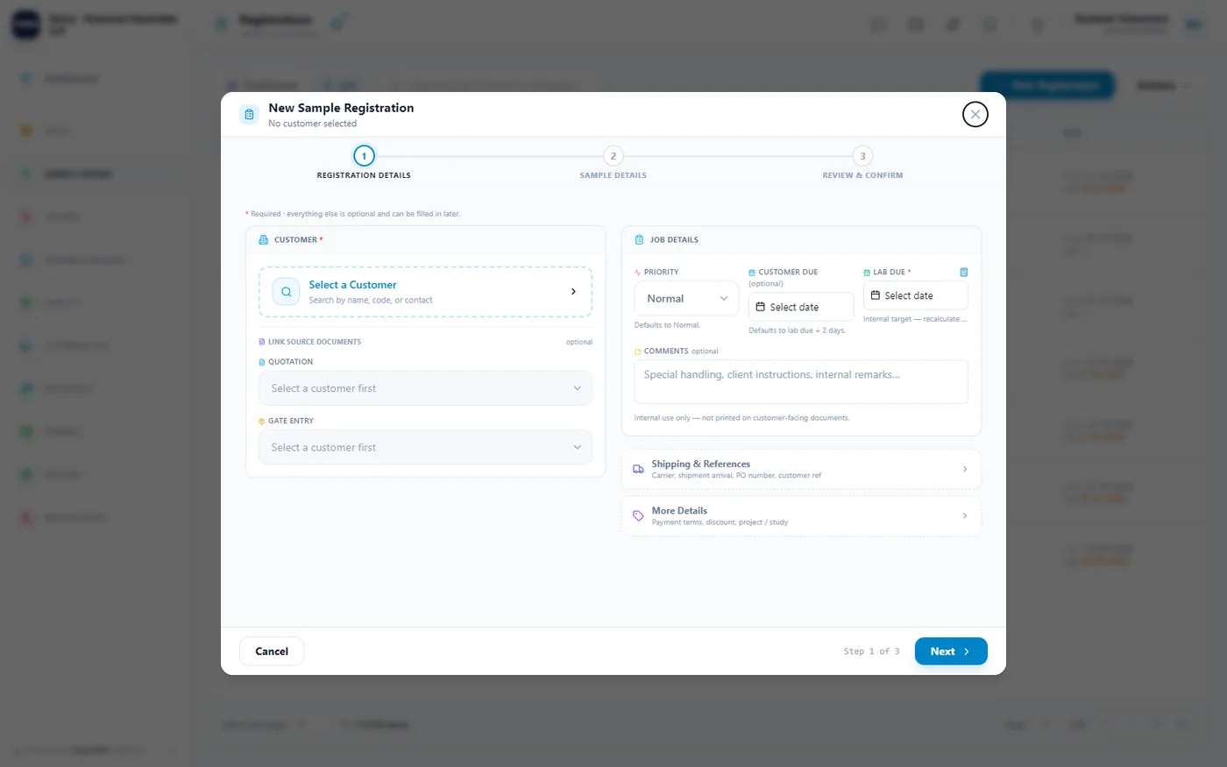
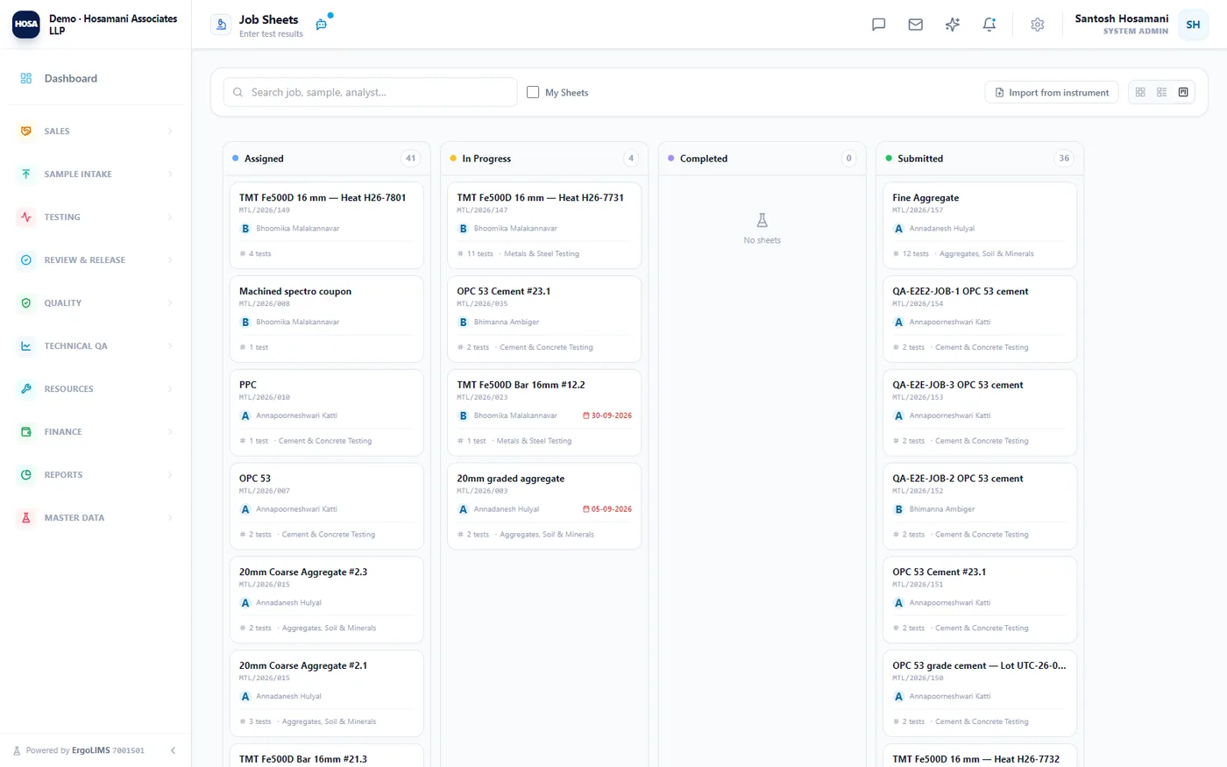
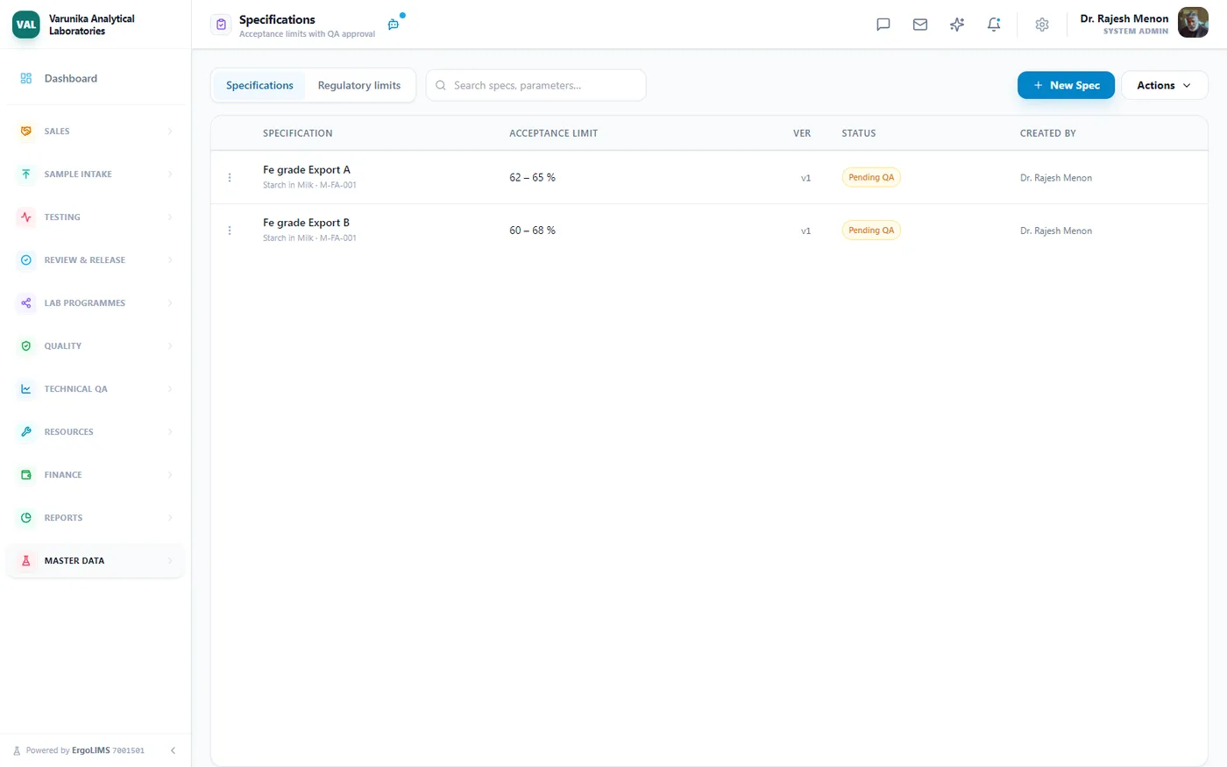
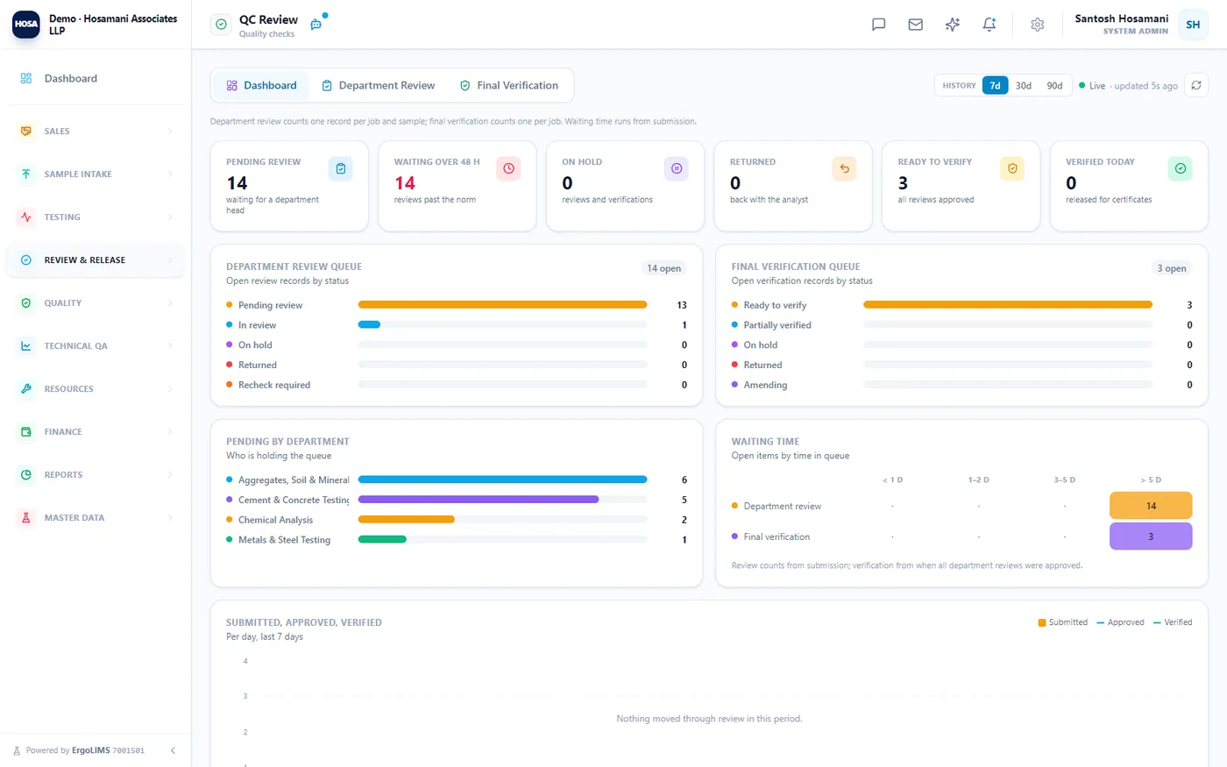
The registration form — three steps, with the customer-committed date and the internal lab target kept as separate fields.
Three people in the lab, three different wins
The system checks the machine and your qualification before you pull the specimen, rather than after it is destroyed.
Your certification and its expiry live in the workflow, so a lapse blocks work instead of surfacing in an audit finding.
Every certified value traces to a calibrated machine, a qualified operator and a logged calculation.
Compliance a mechanical assessor will recognise
IS 1608 · IS 1757 · ASTM E8 · E23 · E415
Tensile, impact, hardness and spectrometry methods with their published references, seeded as editable templates.
ISO/IEC 17025 §6.2 — personnel
NDT qualification held as per-method authorisation with expiry, alongside training records and certifications.
Measurement uncertainty
Expanded uncertainty to the GUM with type A and type B components and a stated coverage factor.
And you do not start from an empty system
Choose the mechanical domain at setup and ErgoLIMS provisions the scaffolding for you — as editable templates, not a locked configuration. Grade limits shown arrive pre-loaded. They are editable, versioned and can be overridden per customer or per product.
Questions we hear from mechanical labs
See it run on your own parameters
A 30-minute walkthrough with the engineers who built it — using your methods, your limits and your reporting format, not a canned script.